
- Home
- About Us
- Properties
- Why Choose YES PROPERTIES®
- Conveyancers
- News
- Landlords
- Sellers
- Buyers
- Tenants
- Contact Us
Contact agent
-
- Yes Properties Verified
- View our listings
-
Contact us
Please quote property reference
YES-24086
Description
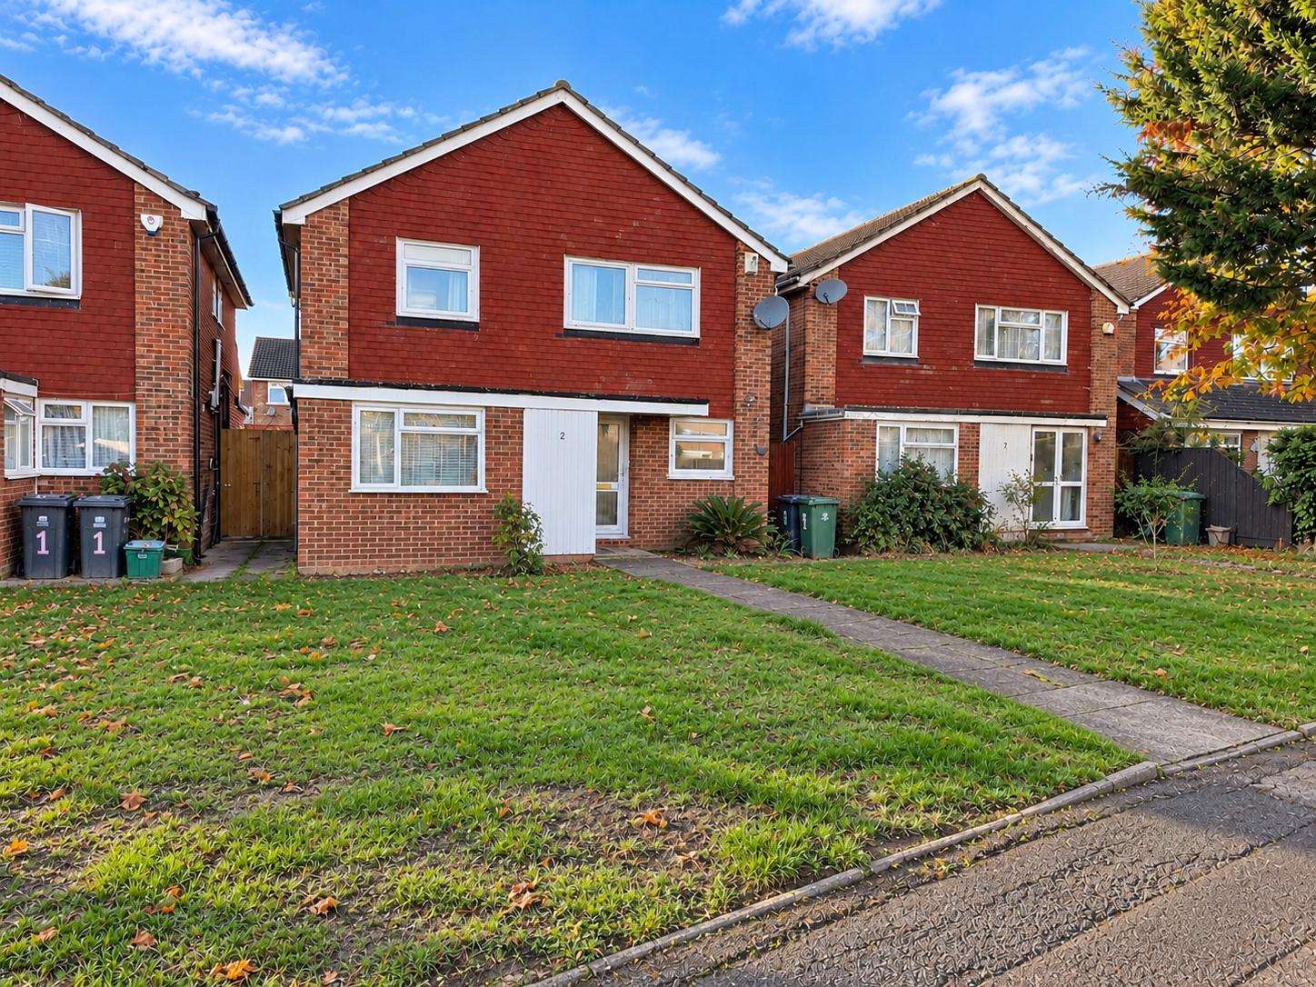
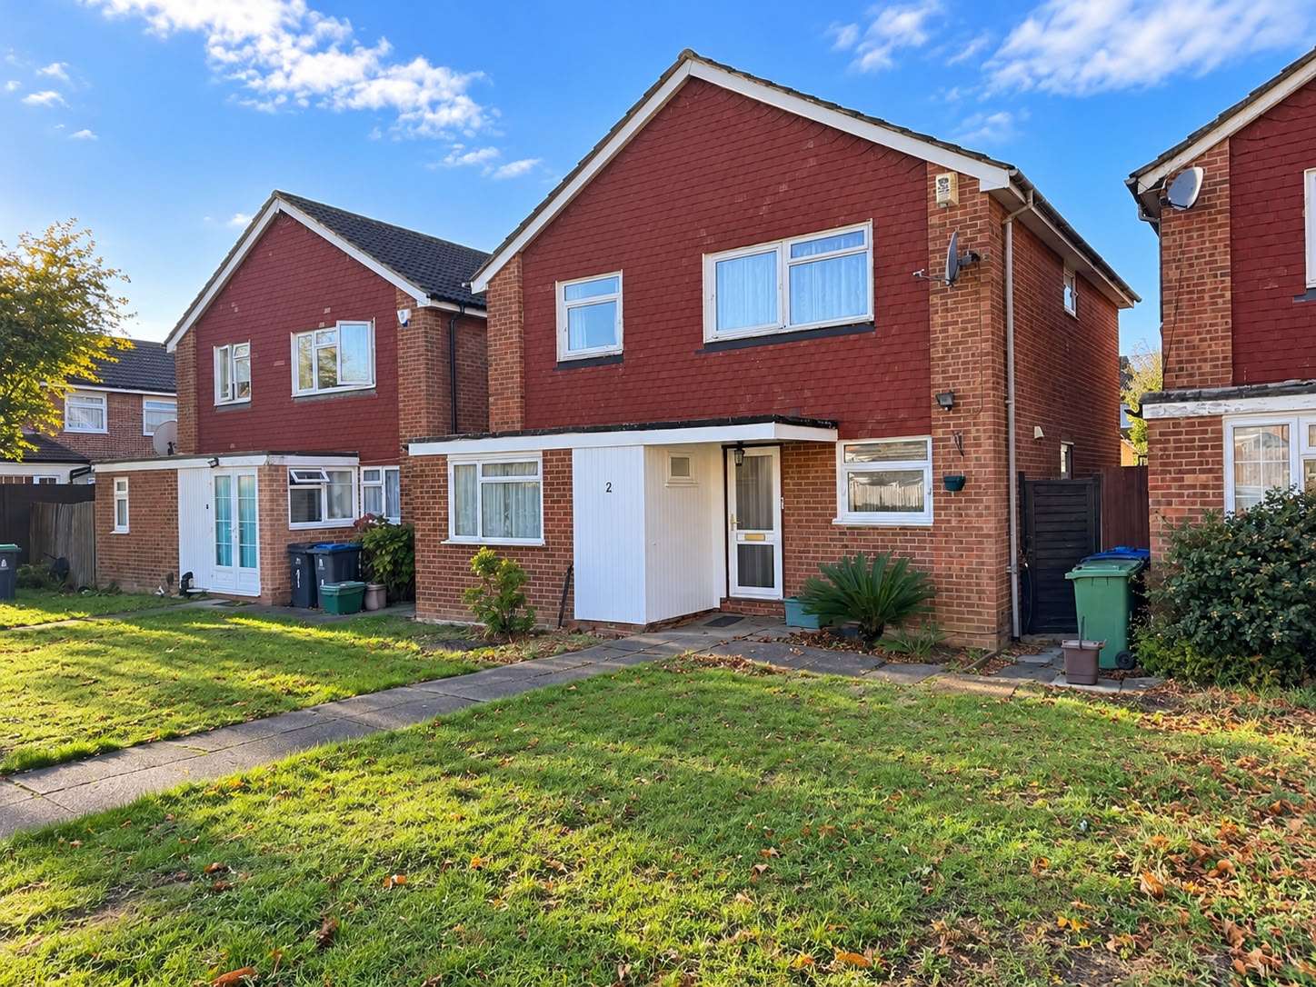
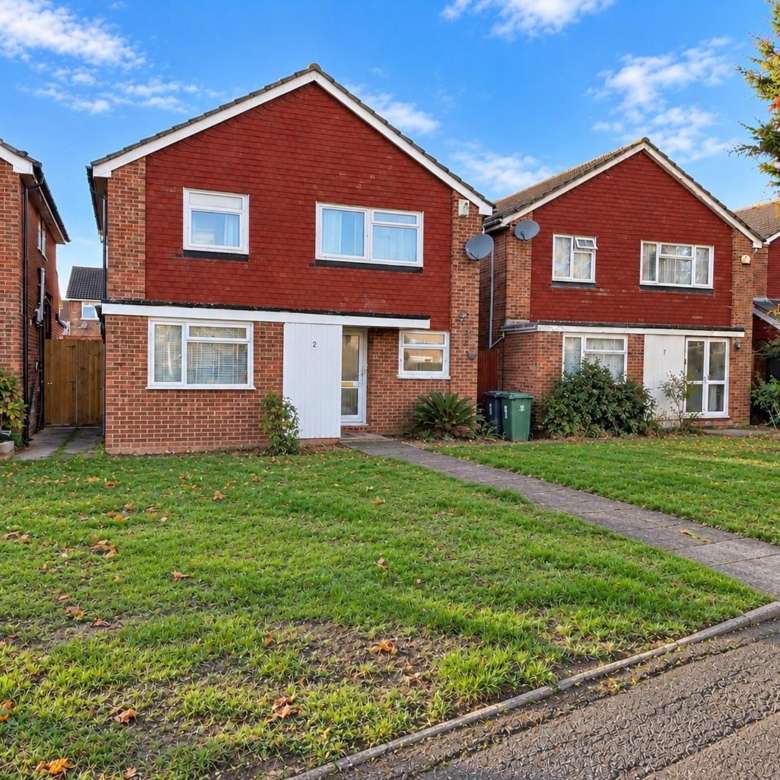
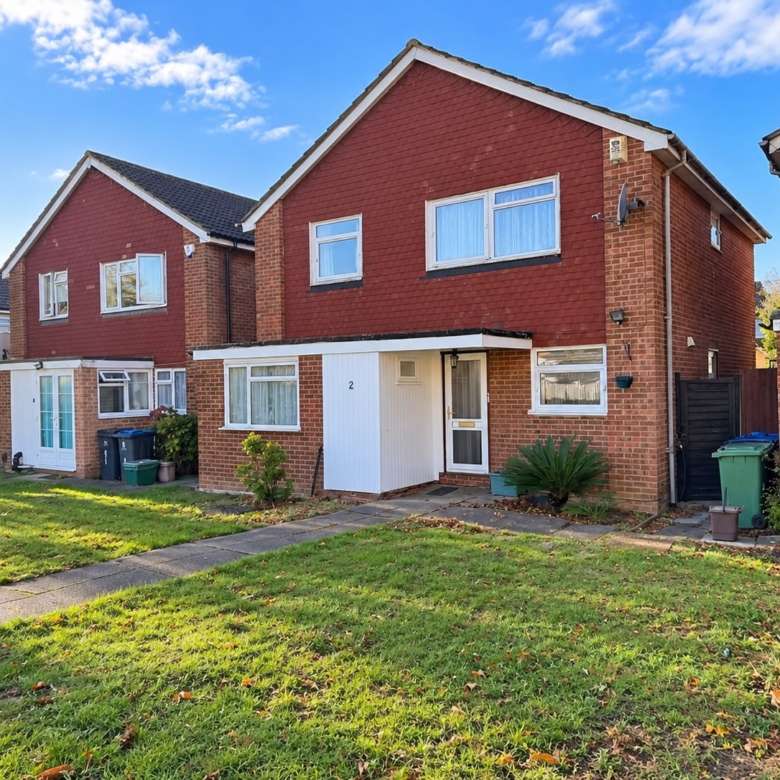
Yes Properties is delighted to present this spacious detached FREEHOLD, CHAIN FREE & VACANT POSSESSION family home, situated in a quiet residential cul-de-sac in New Malden.
Offering four bedrooms, an additional study, generous living accommodation, a conservatory, private rear garden and garage, the property presents an excellent opportunity for families seeking a well-proportioned home with further potential.
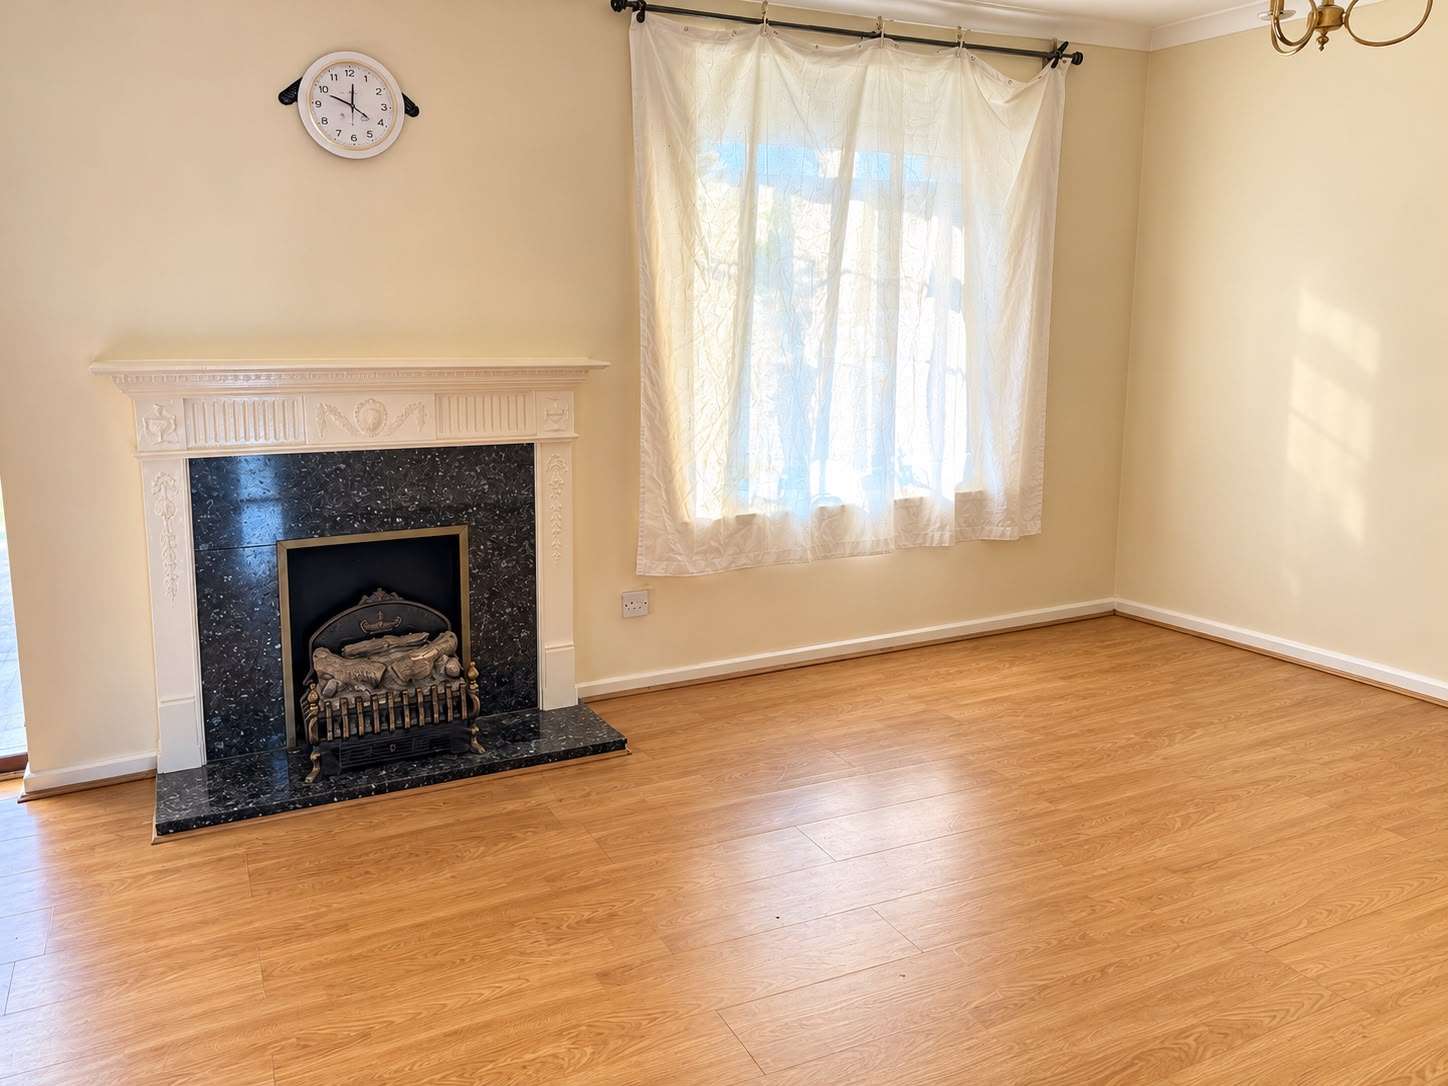
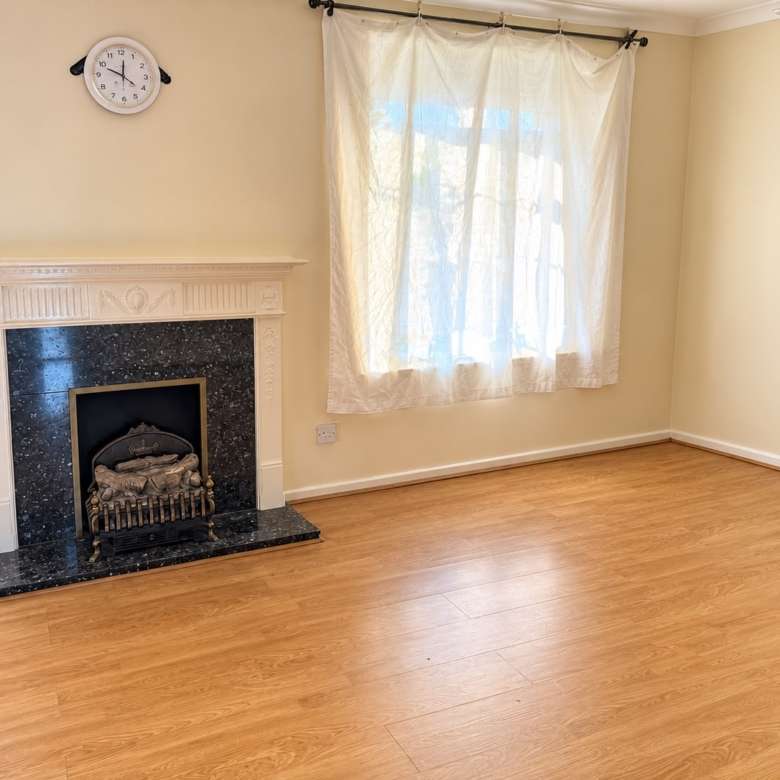
The property is in very good decorative condition, benefiting from double-glazed windows and well-maintained interiors. Unlike homes requiring extensive cosmetic refurbishment, it offers an attractive starting point for purchasers wishing to make improvements gradually.
Currently heated electrically, the property offers scope for the installation of gas central heating and modernisation of the electrical installation, subject to the necessary surveys, consents and service availability.
A noteworthy neighbouring sale
Neighbouring No. 1 Kingswood Close reportedly sold for £937,239 in January 2025, with an approximate recorded floor area of 122 sq m. Although the properties may differ in specification, condition and accommodation, this provides interesting local market context for prospective purchasers.
Conveniently located for New Malden, Worcester Park and surrounding amenities, the property combines generous accommodation, an established residential setting and opportunities for further enhancement.
Key Features
- Detached family home
- Four bedrooms plus additional study
- Spacious reception and dining accommodation
- Conservatory and private rear garden
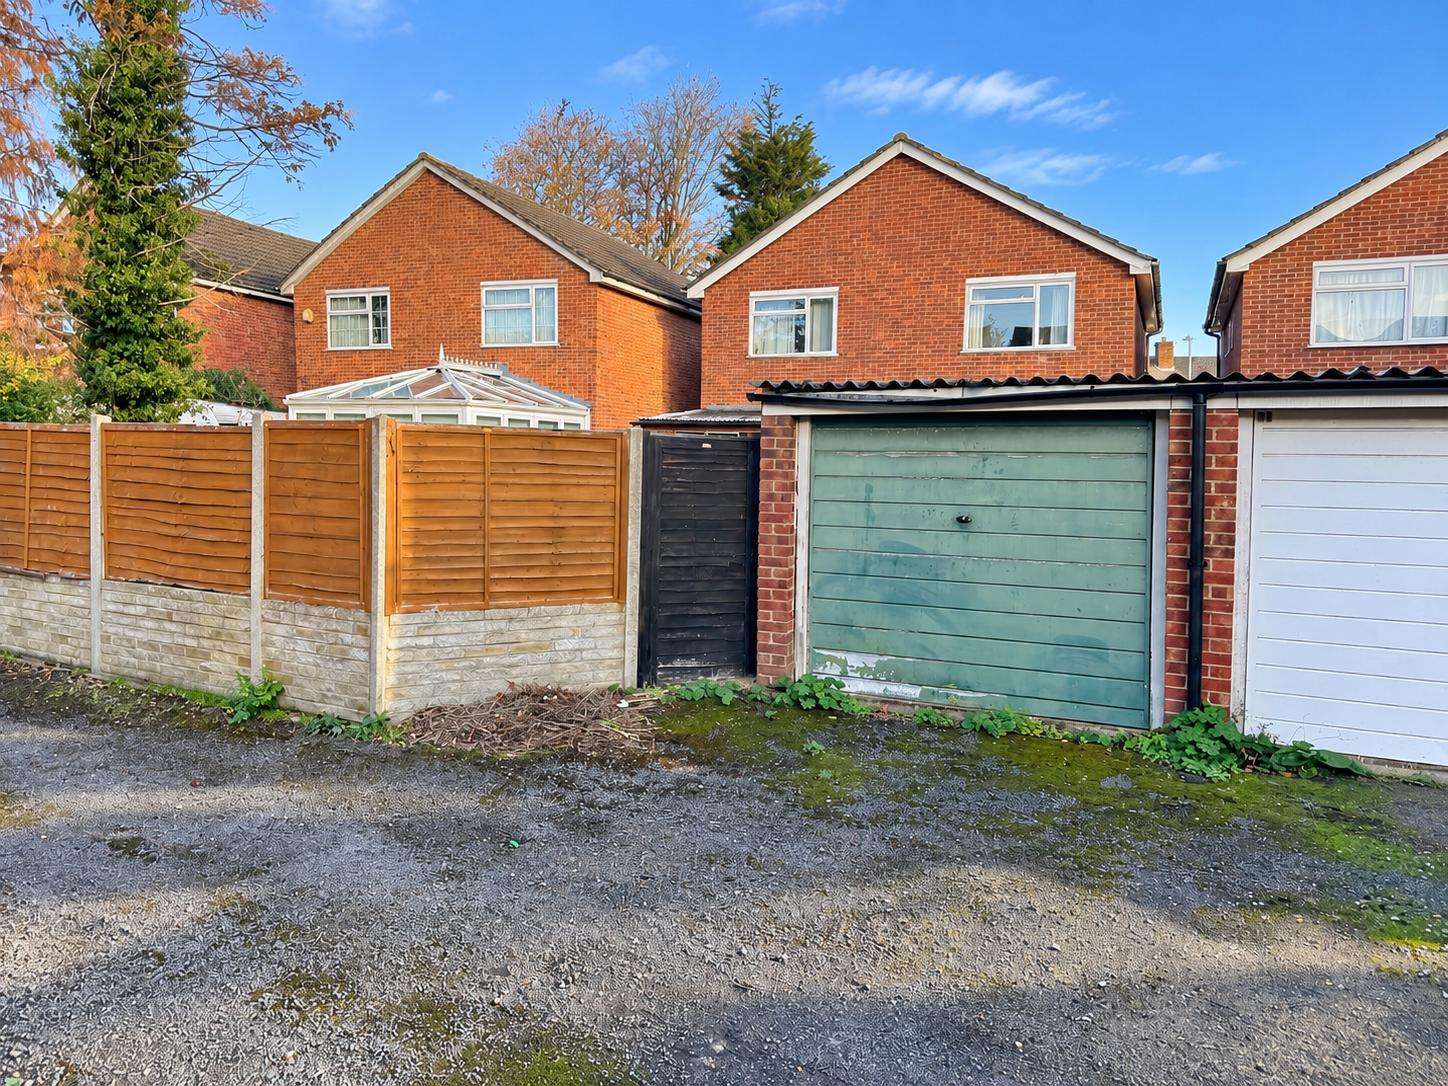
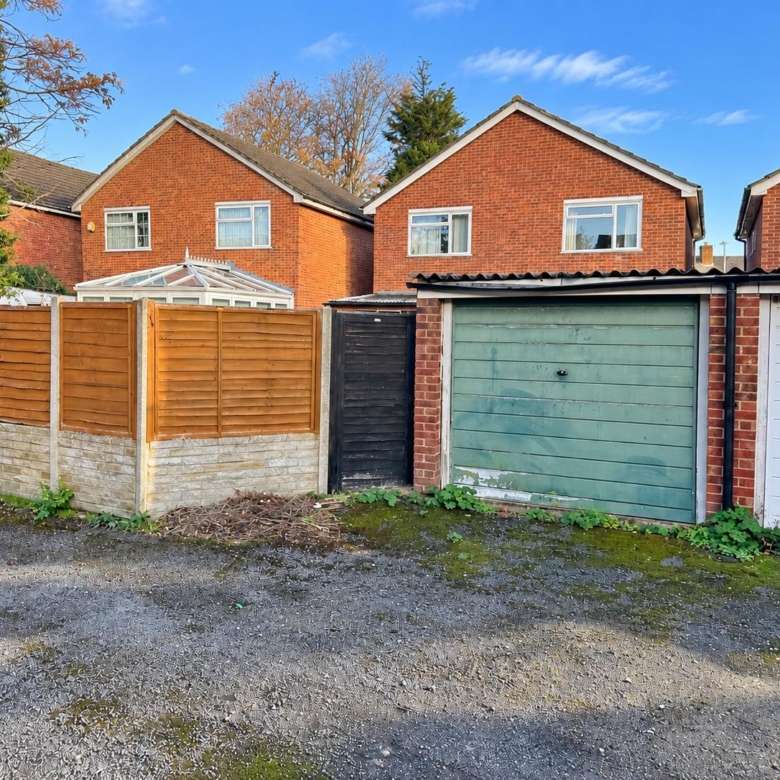
- Garage with rear vehicular access
- Very good decorative condition
- Double-glazed windows
- Existing electric heating
- Potential for heating and electrical upgrades
- Quiet residential cul-de-sac
- Asking price £670,000
Accommodation and Room Measurements
Ground Floor
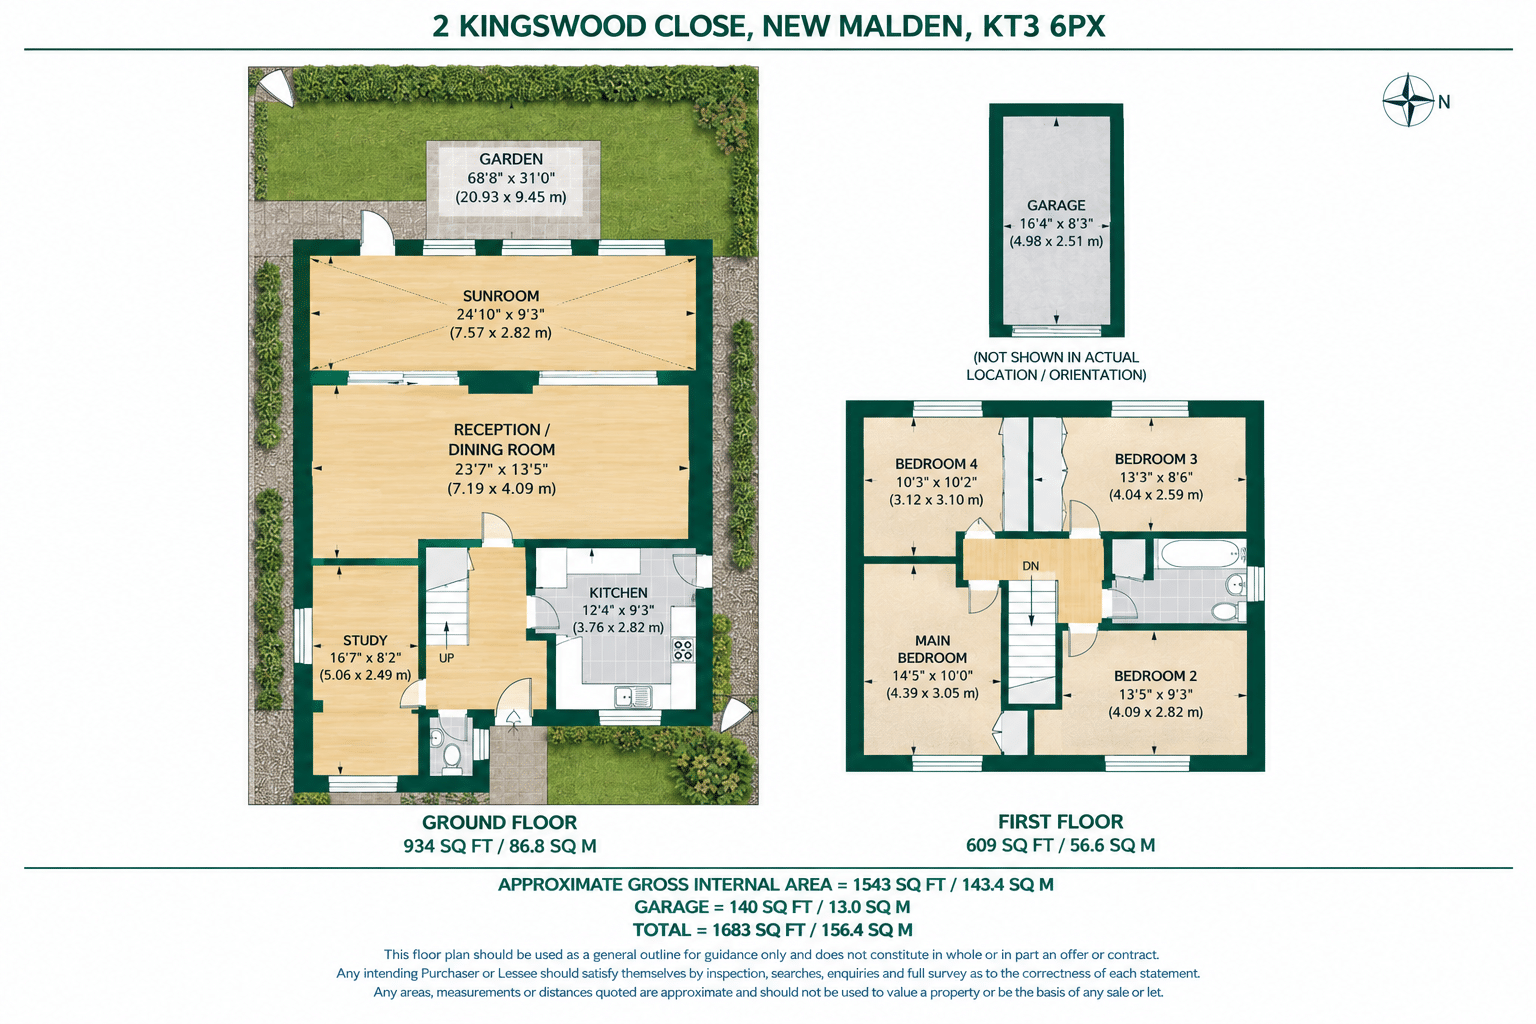
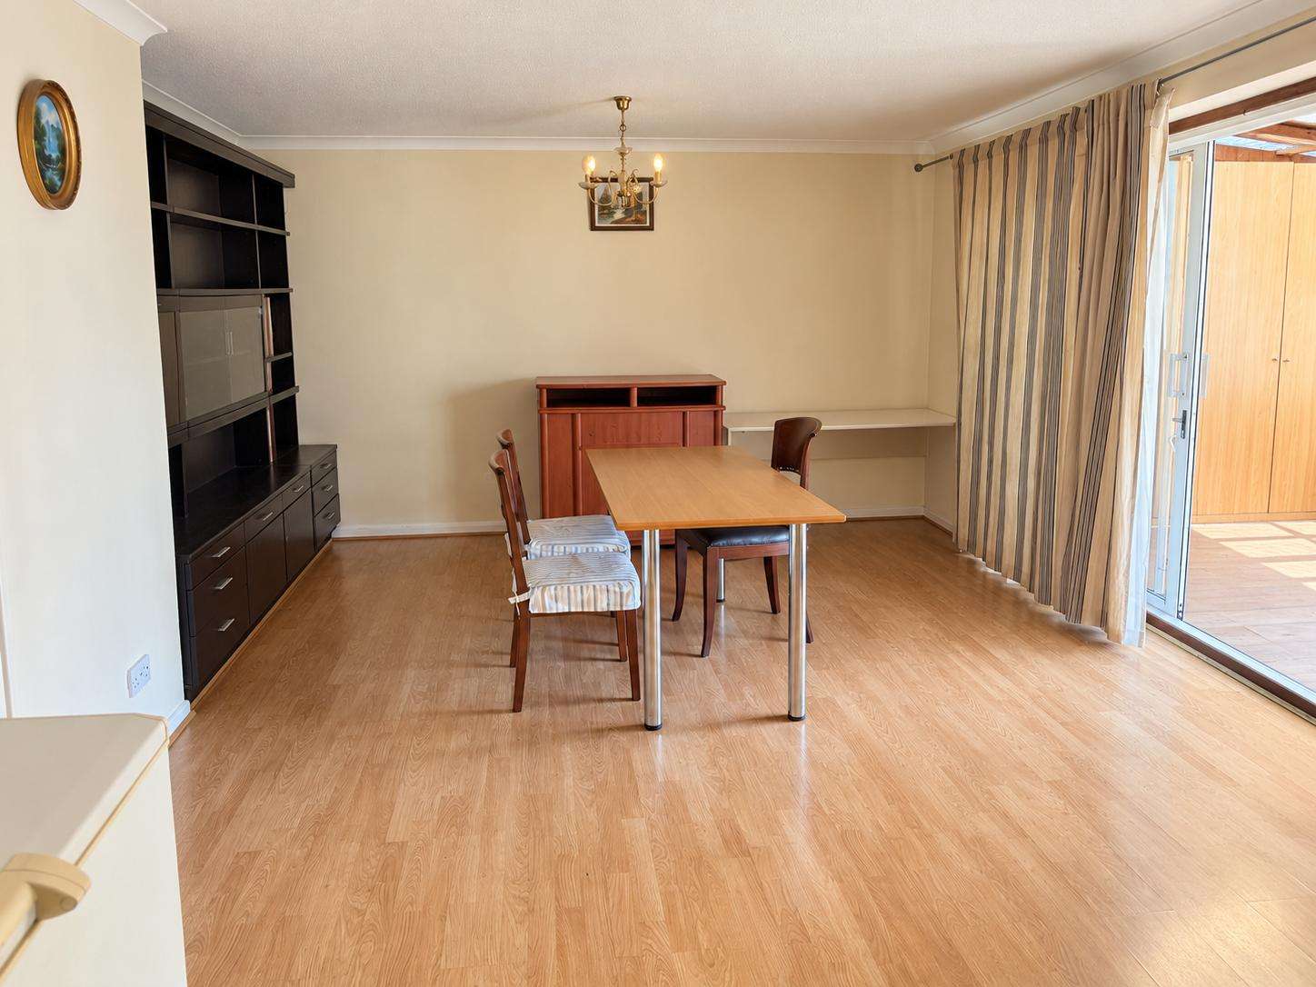
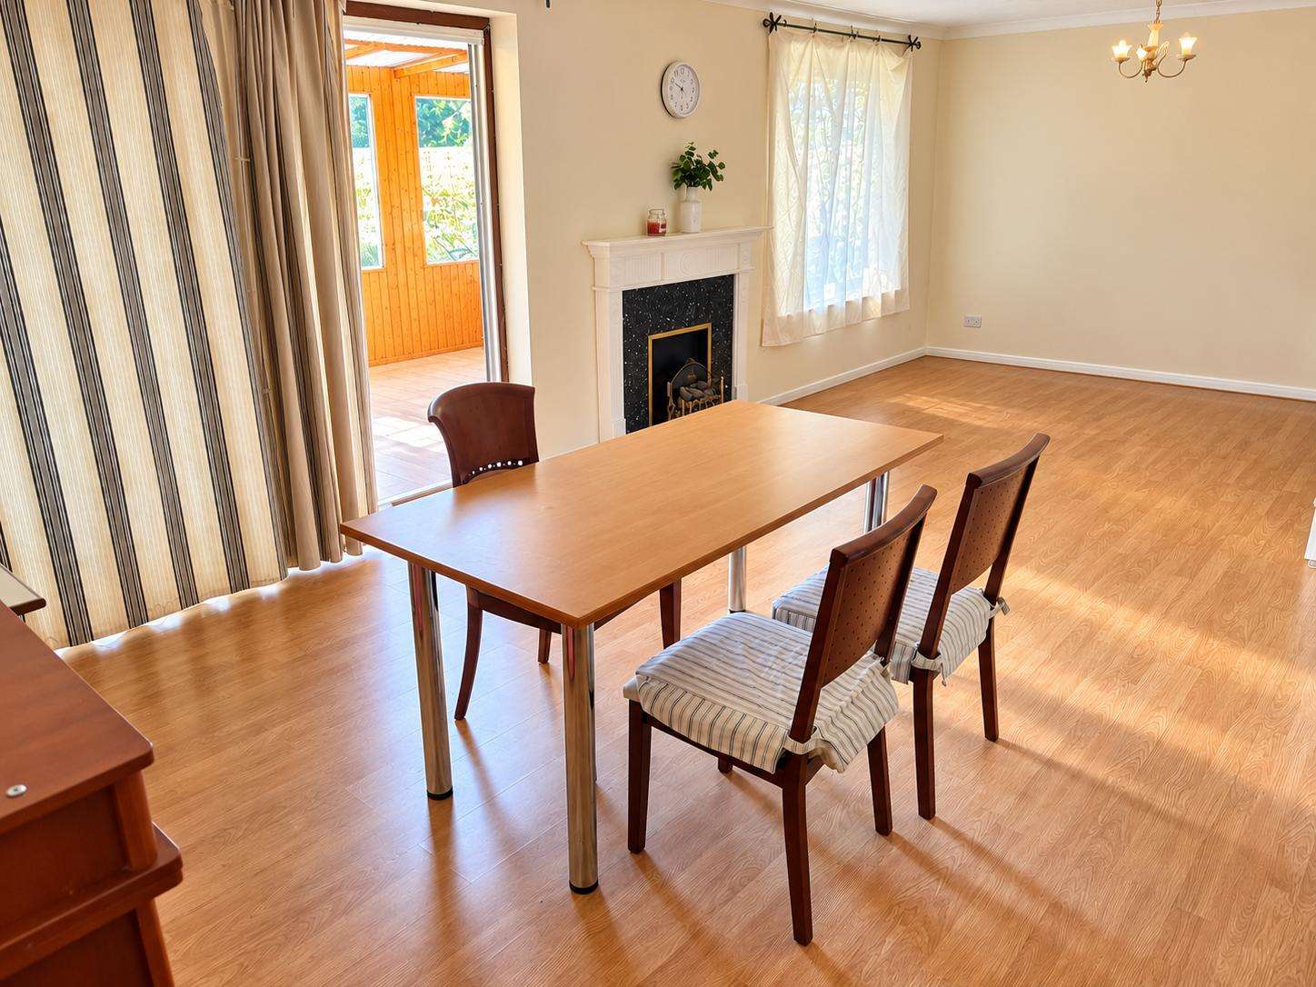
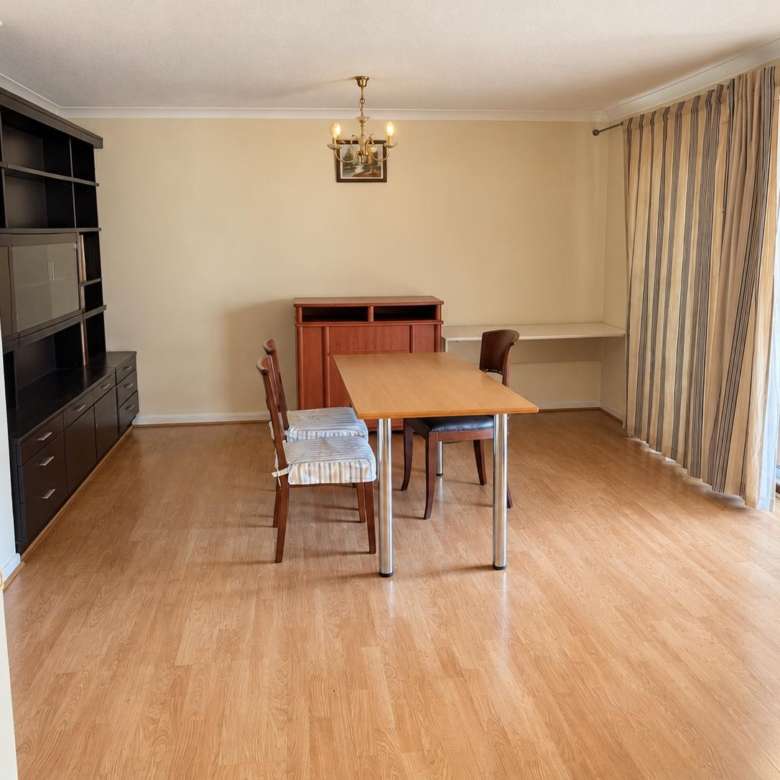
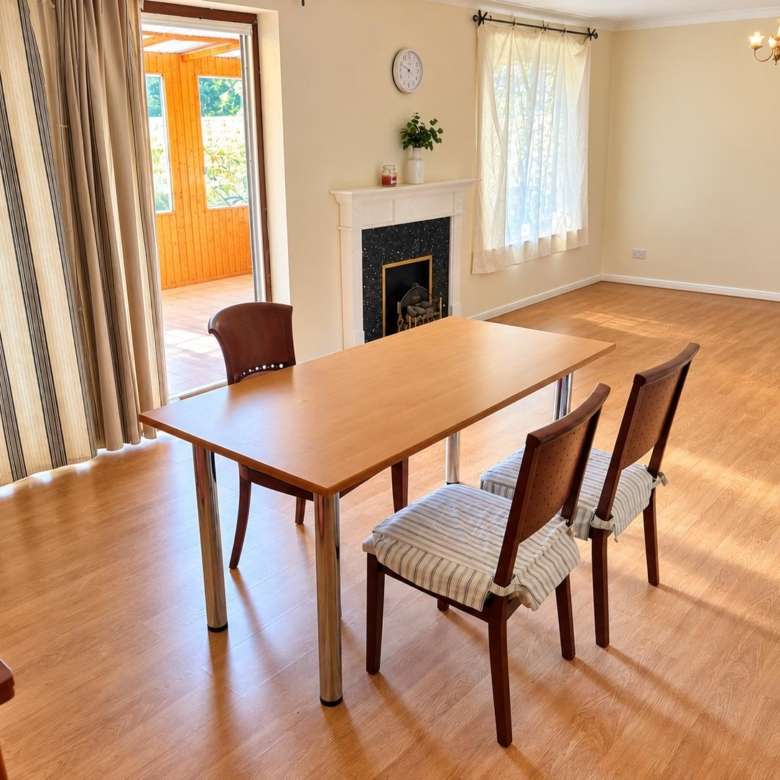
Reception / Dining Room
23'7" × 13'5" (7.19m × 4.09m)
A generously proportioned reception and dining area, providing excellent space for family living and entertaining.
Kitchen
12'4" × 9'3" (3.76m × 2.82m)
A separate kitchen with scope for further modernisation to suit individual preferences.
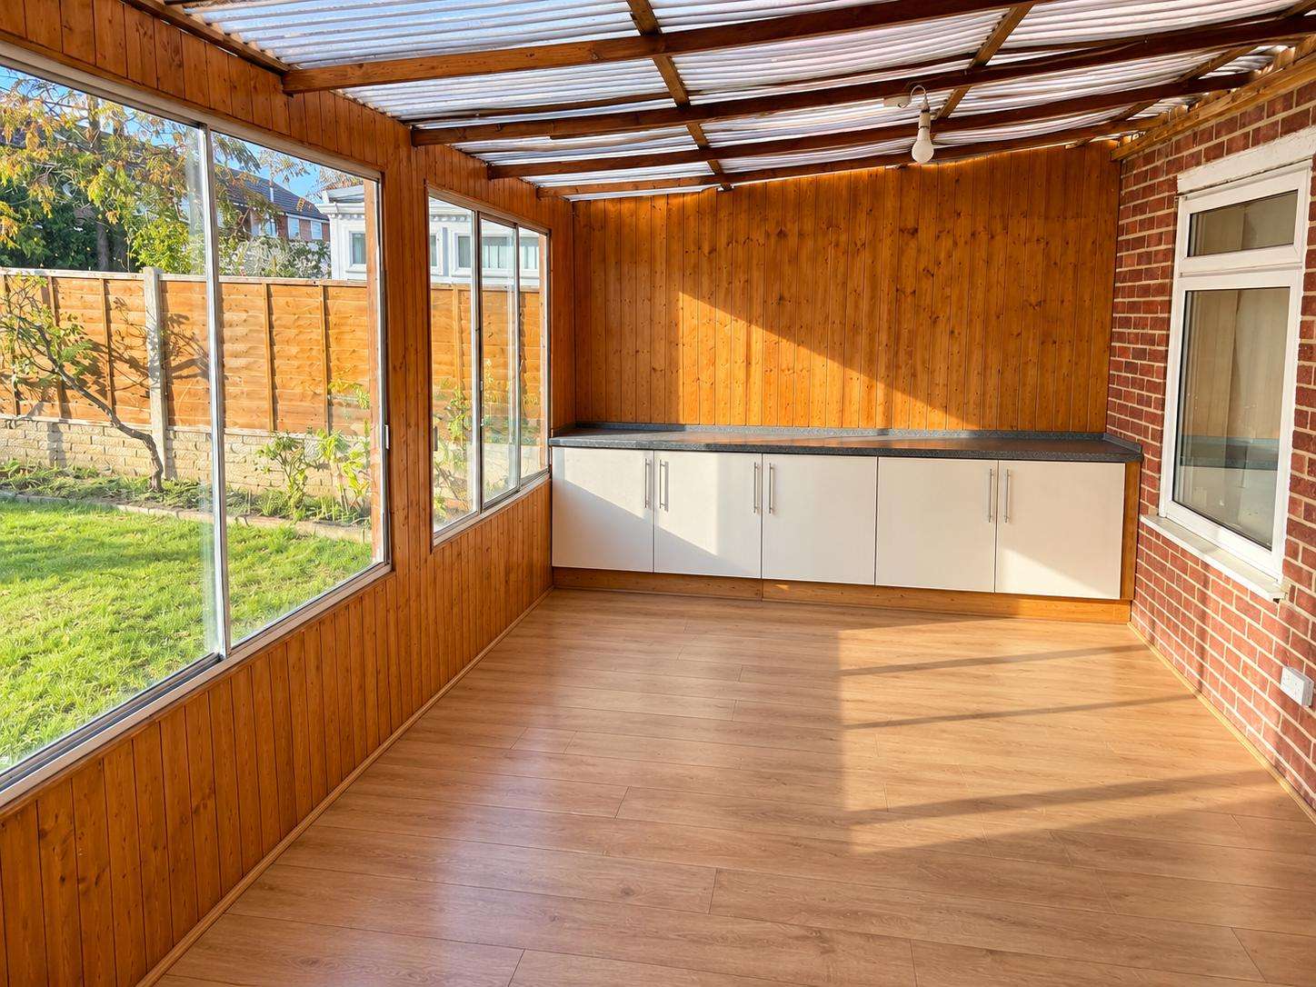
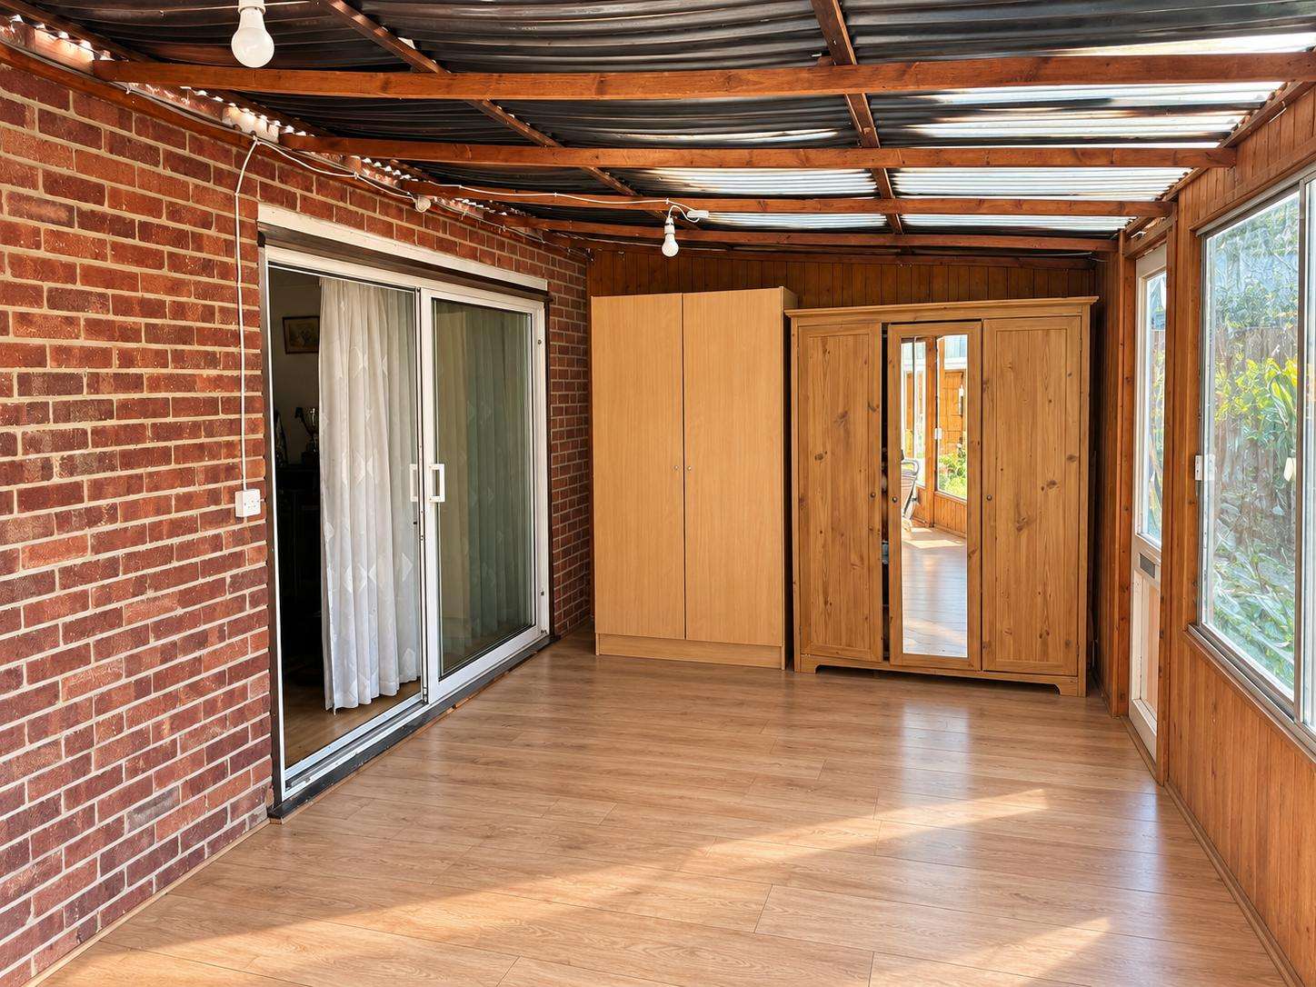
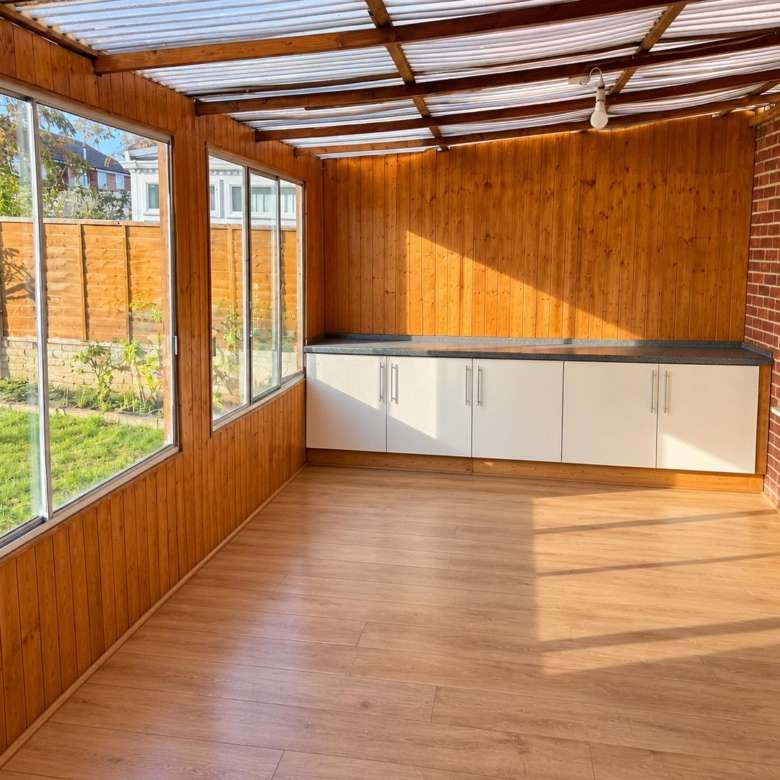
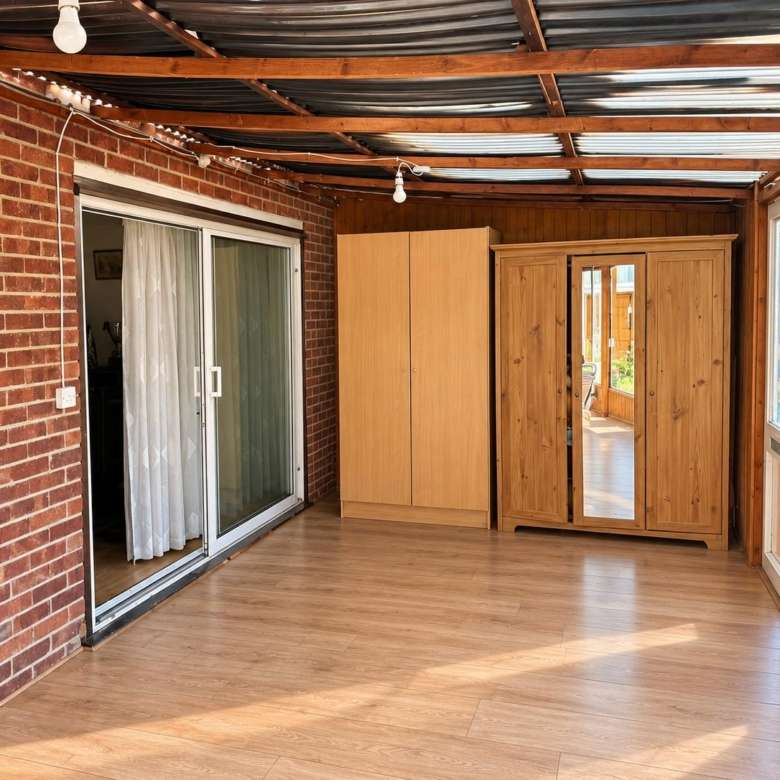
Sunroom / Conservatory
24'10" × 9'3" (7.57m × 2.82m)
An extensive additional living space overlooking the rear garden.
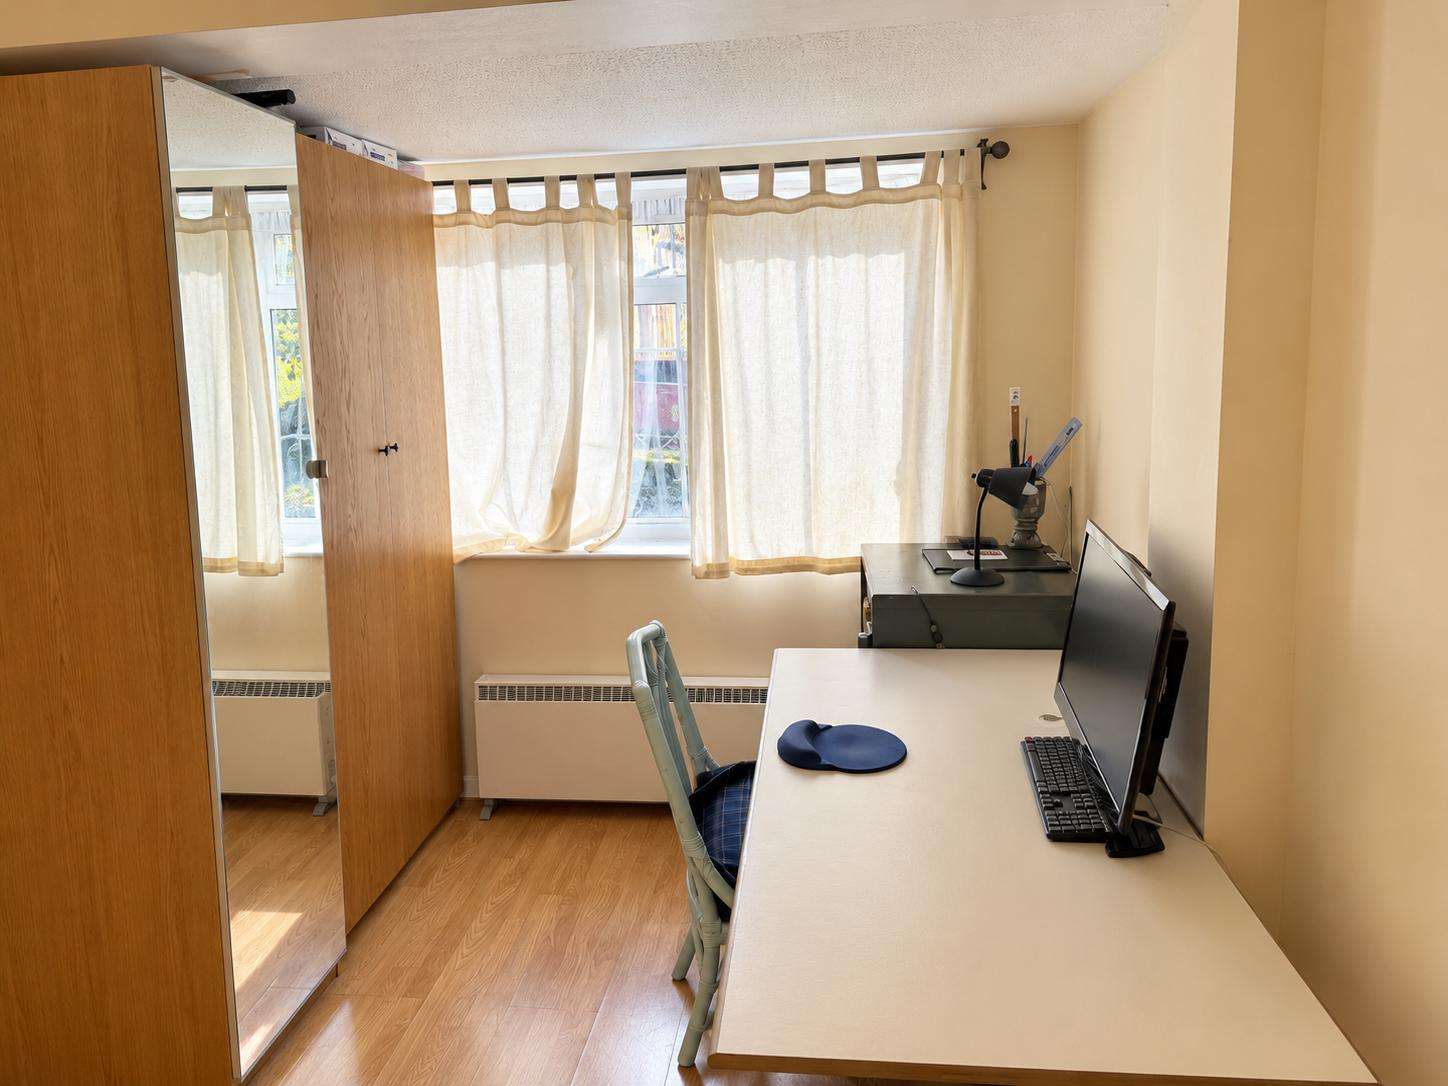
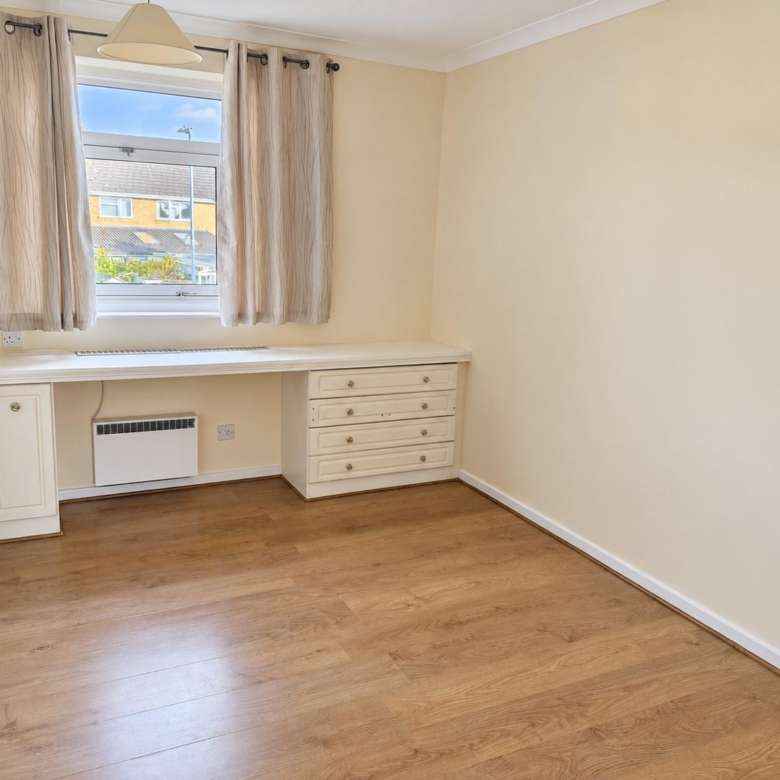
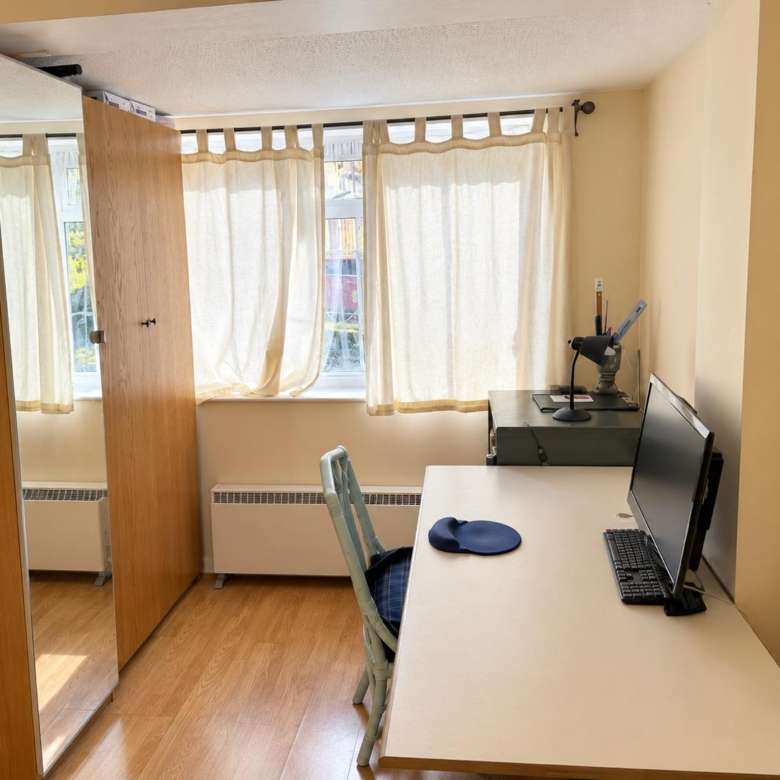
Study / Home Office
16'7" × 8'2" (5.06m × 2.49m)
A versatile room suitable for home working, hobbies or other family requirements.
Ground Floor WC
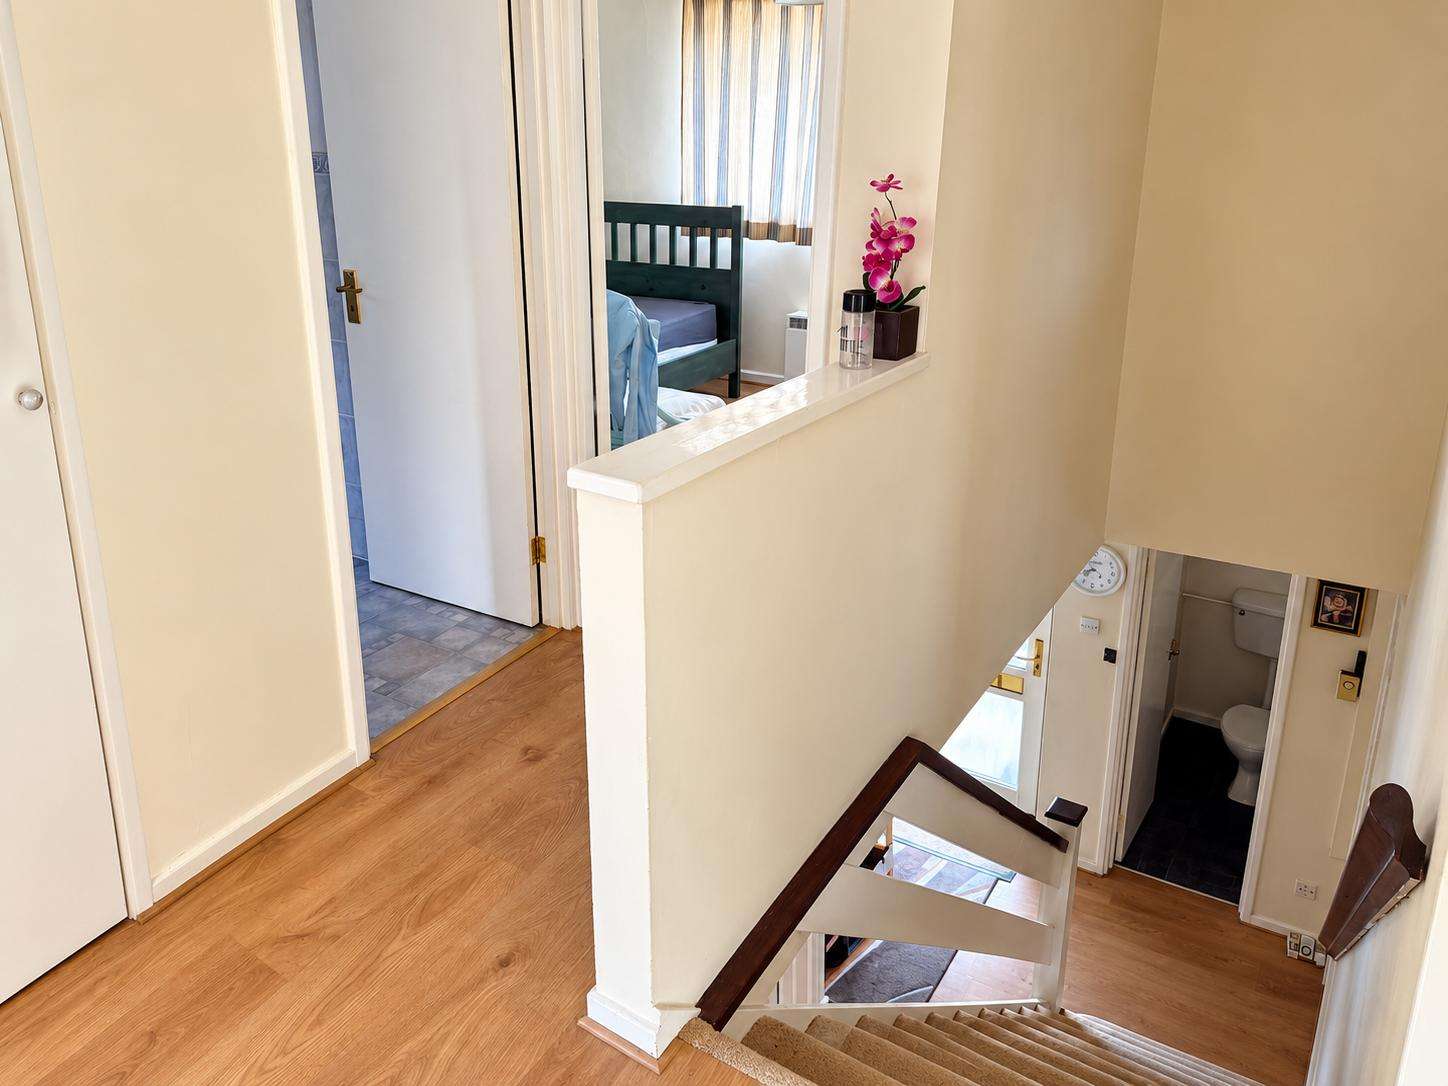
Conveniently positioned near the entrance hallway.
First Floor
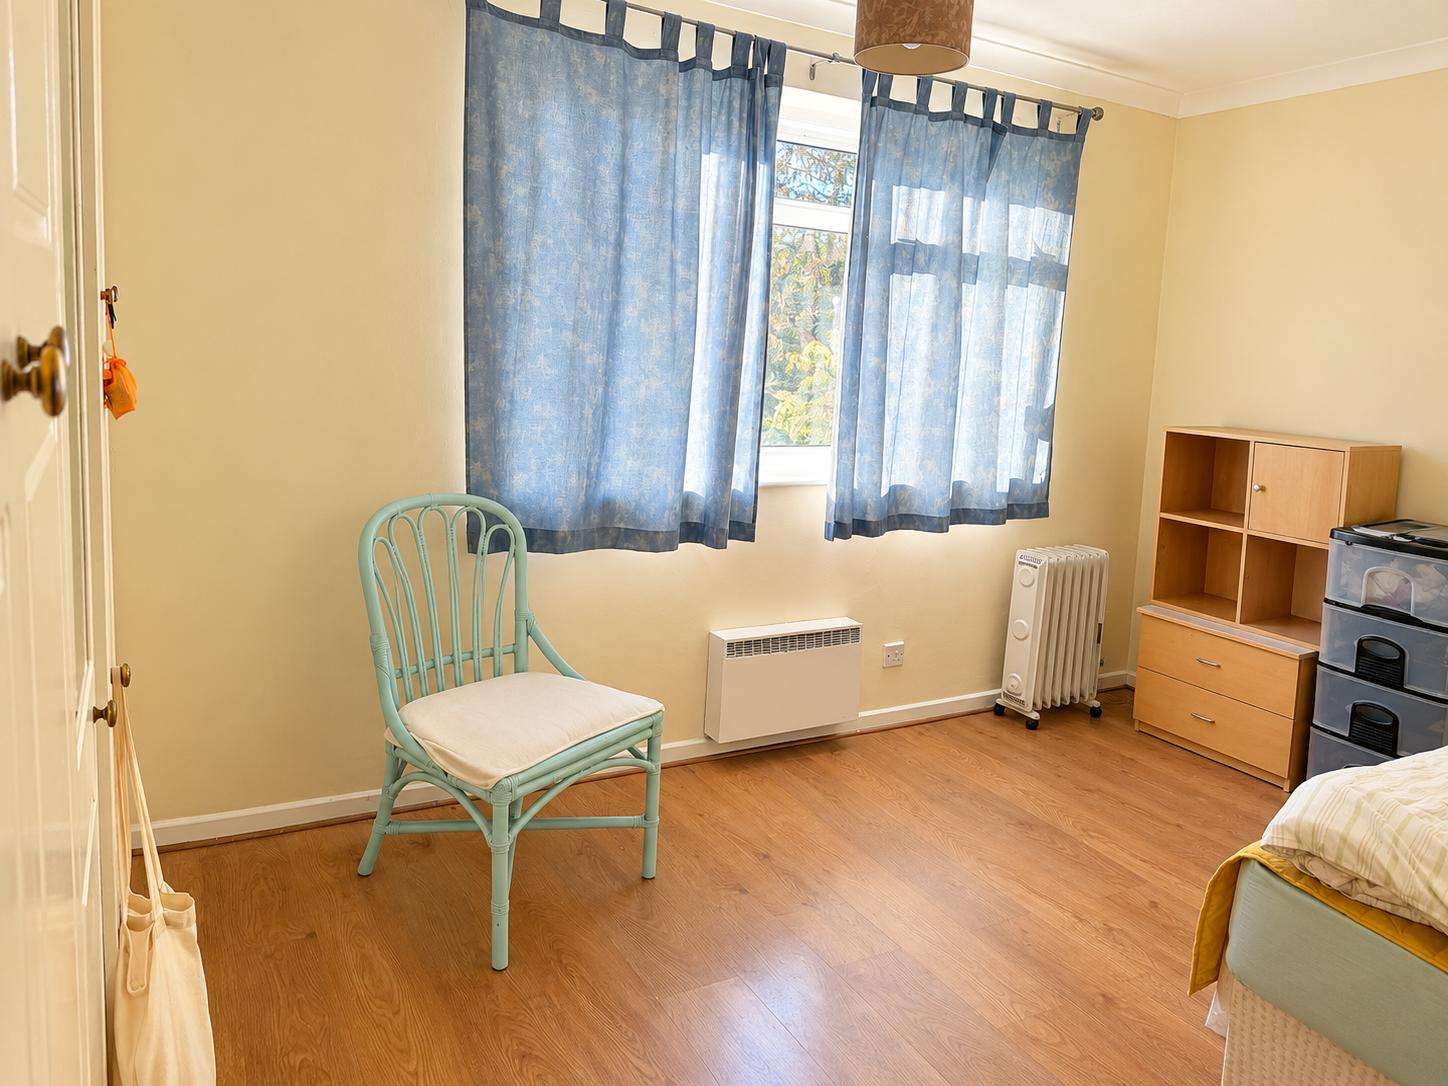
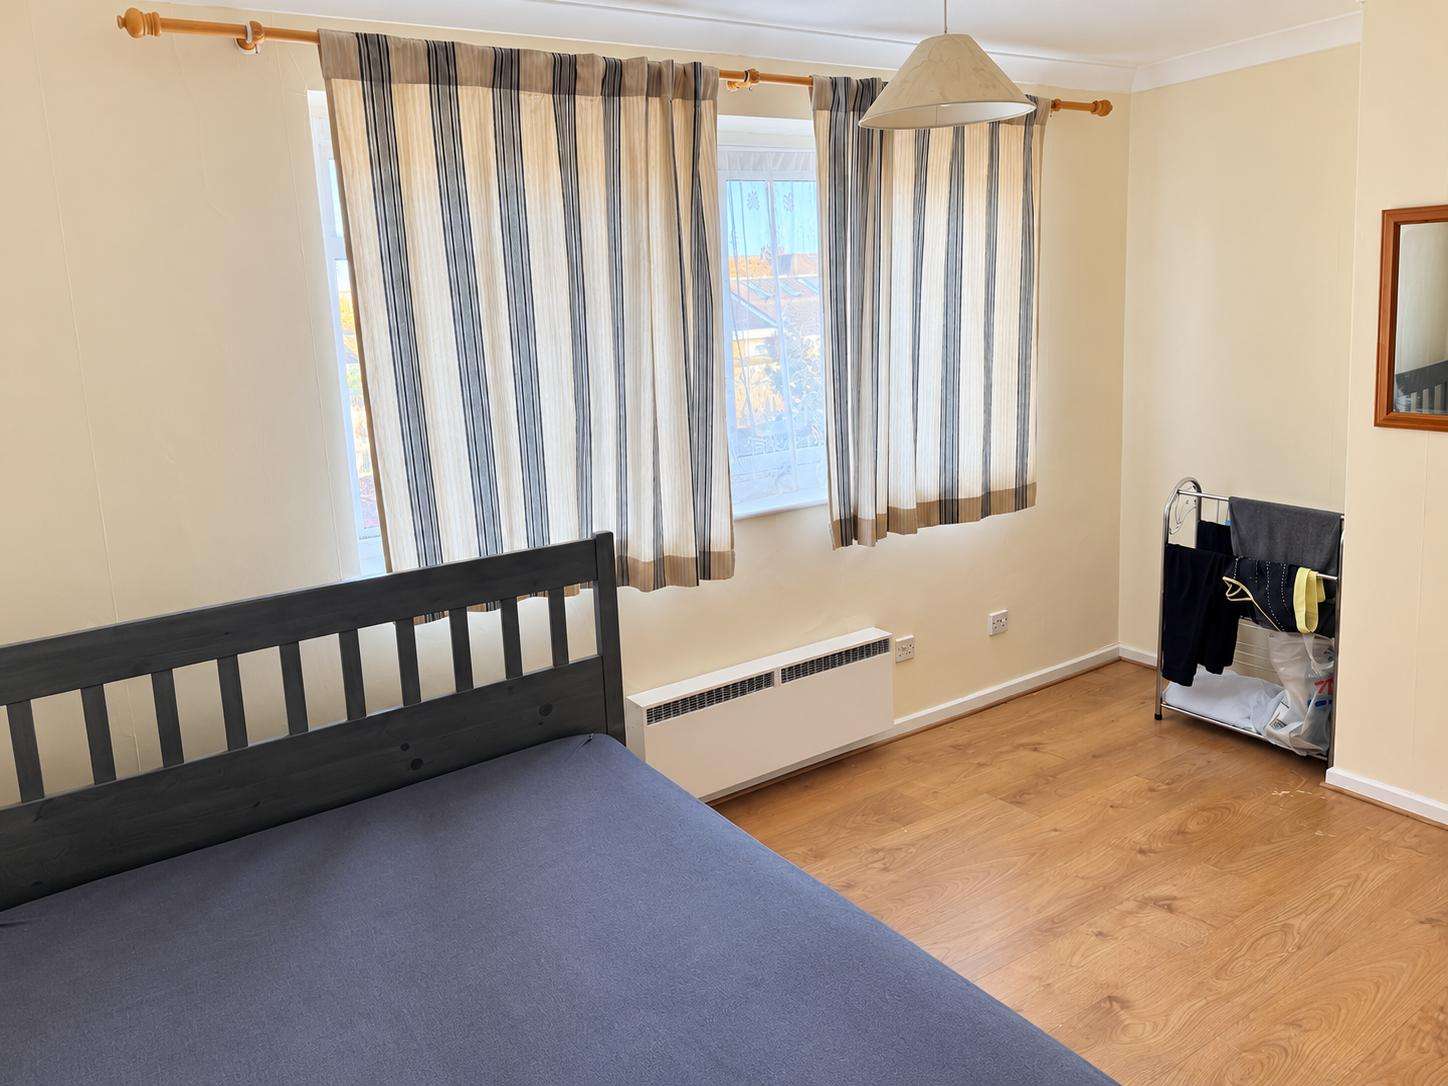
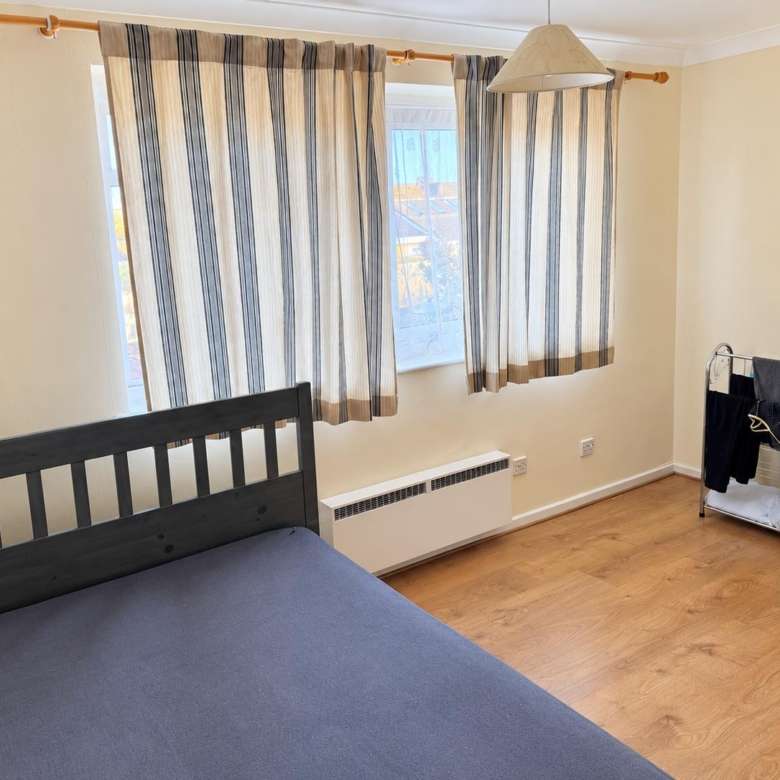
Main Bedroom
14'5" × 10'0" (4.39m × 3.05m)
A spacious principal bedroom with room for bedroom furniture.
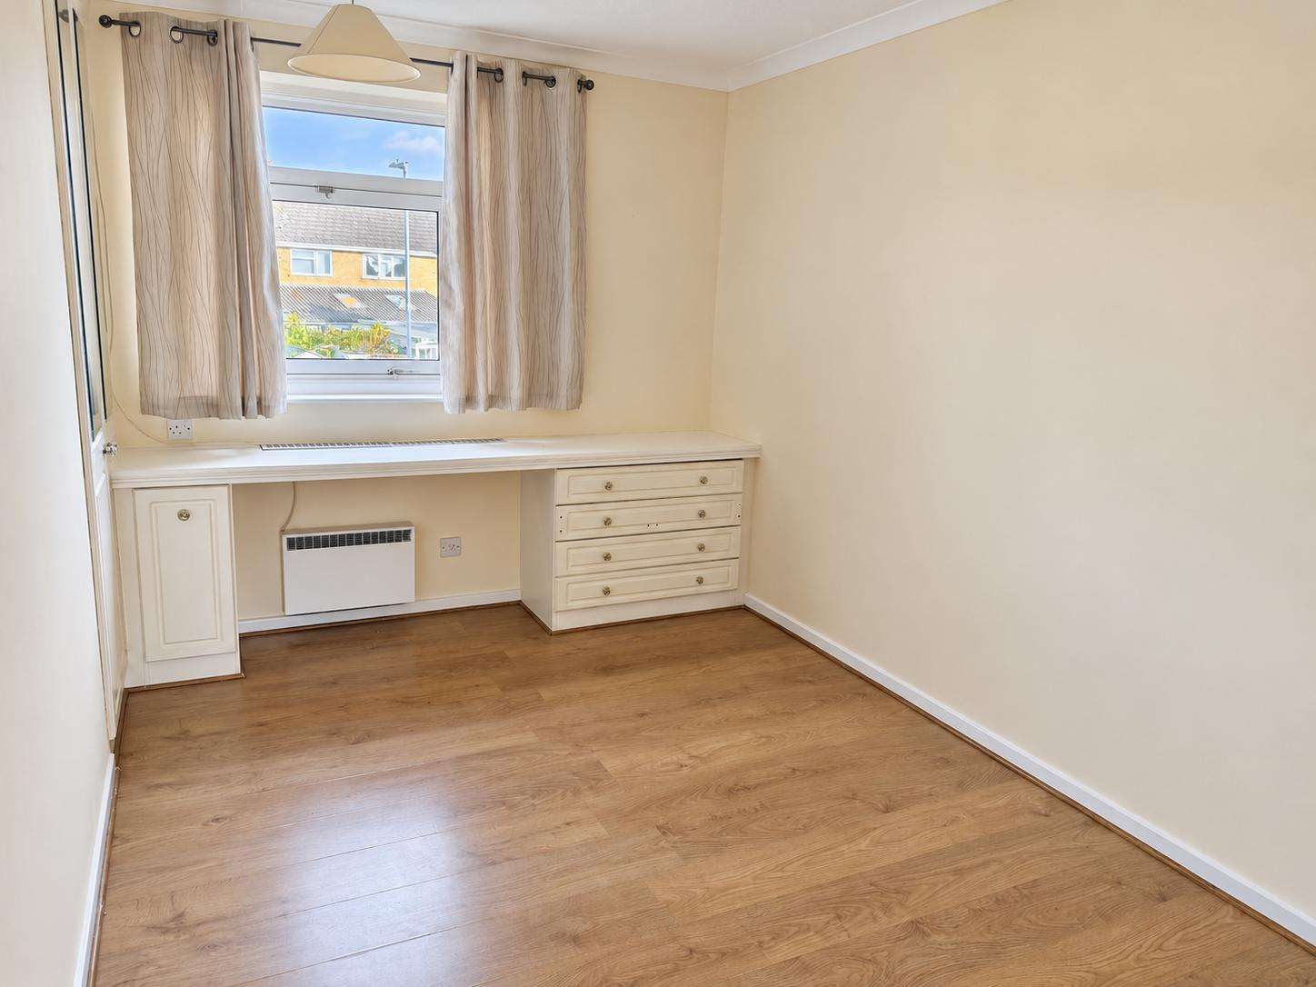
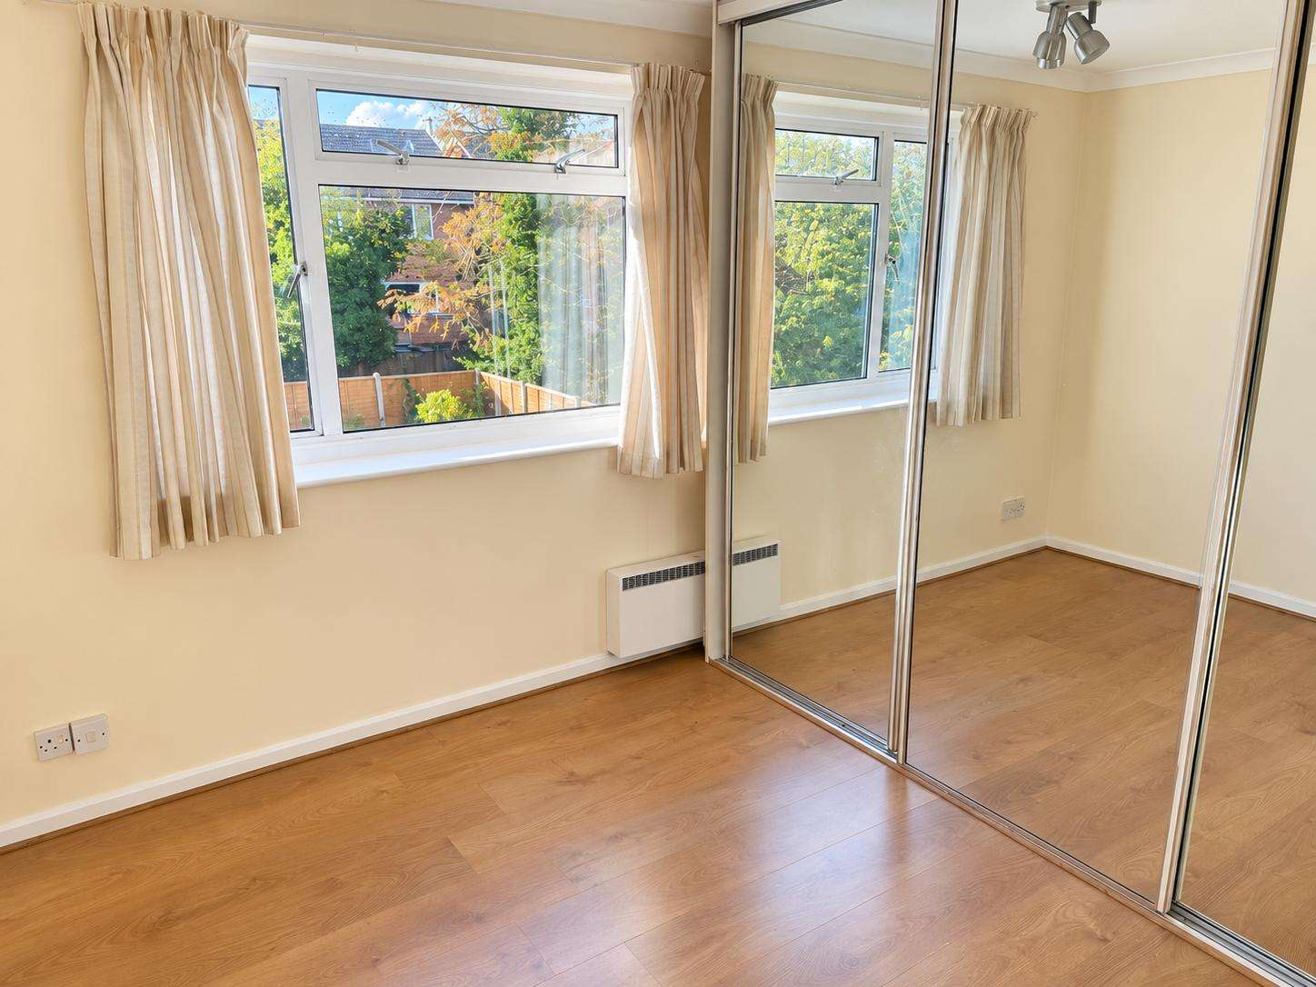
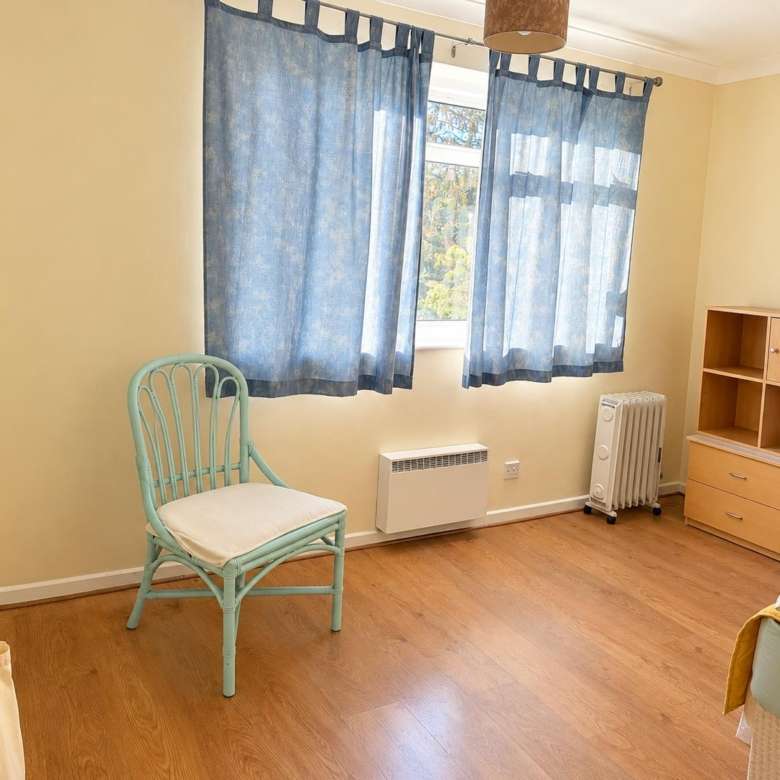
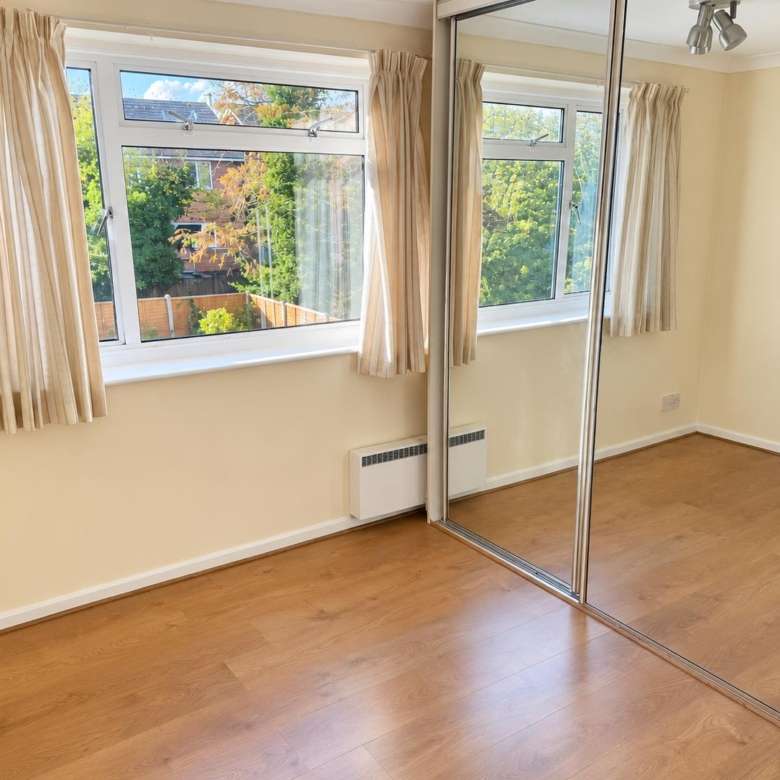
Bedroom Two
13'5" × 9'3" (4.09m × 2.82m)
A well-proportioned bedroom offering flexible accommodation.
Bedroom Three
13'3" × 8'6" (4.04m × 2.59m)
A further bedroom suitable for family use.
Bedroom Four
10'3" × 10'2" (3.12m × 3.10m)
A generously sized fourth bedroom.
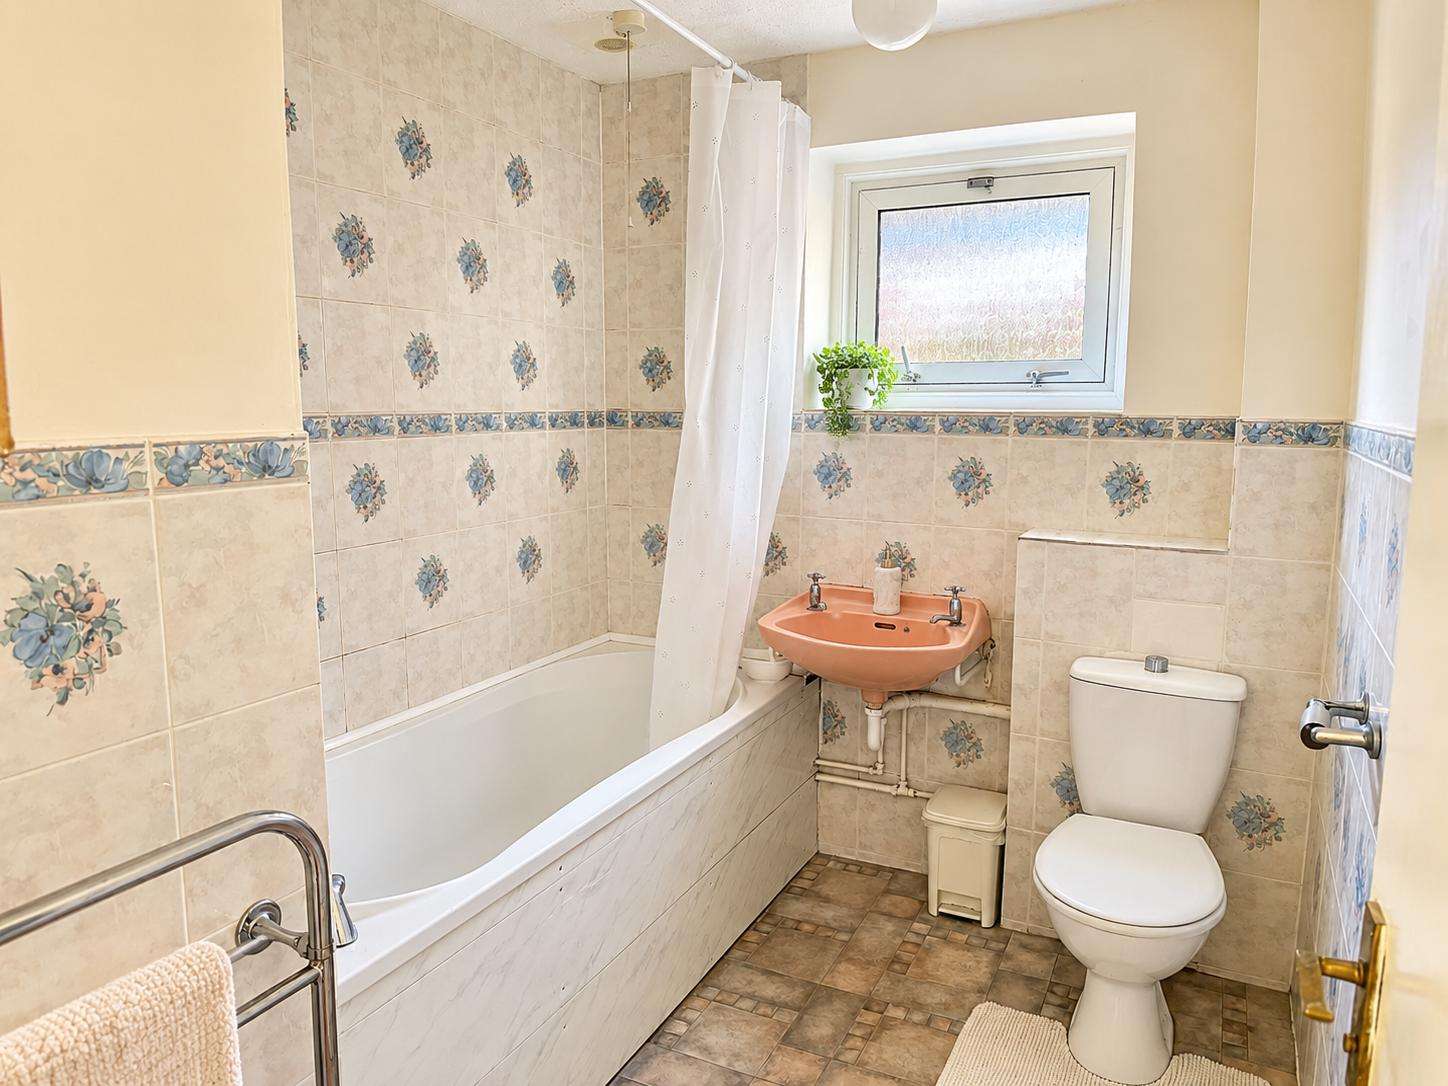
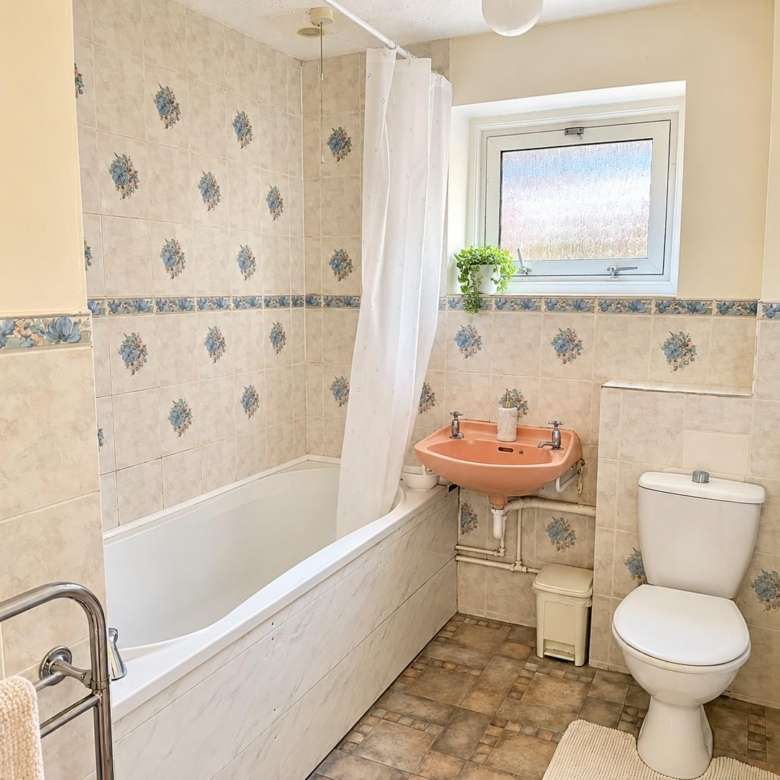
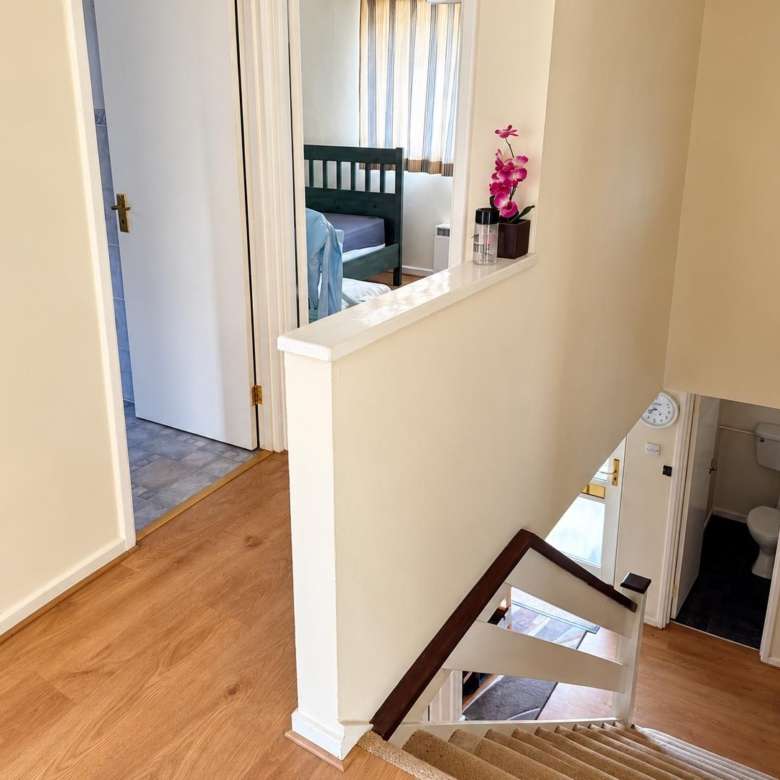
Family Bathroom
Serving the first-floor bedrooms.
External Accommodation
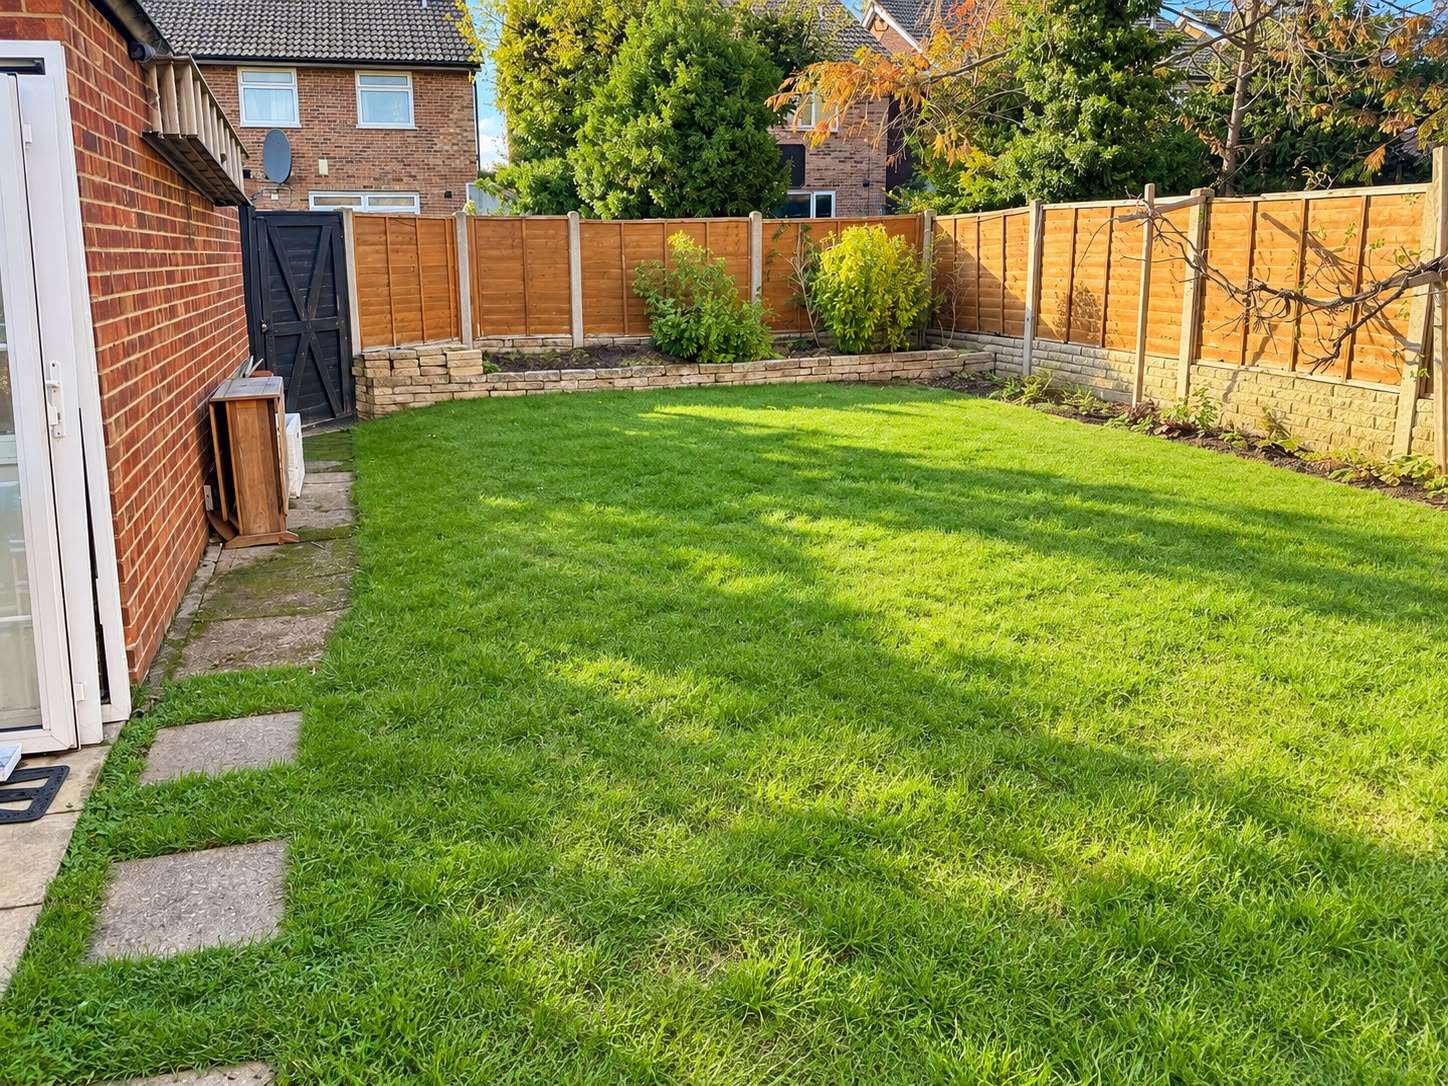
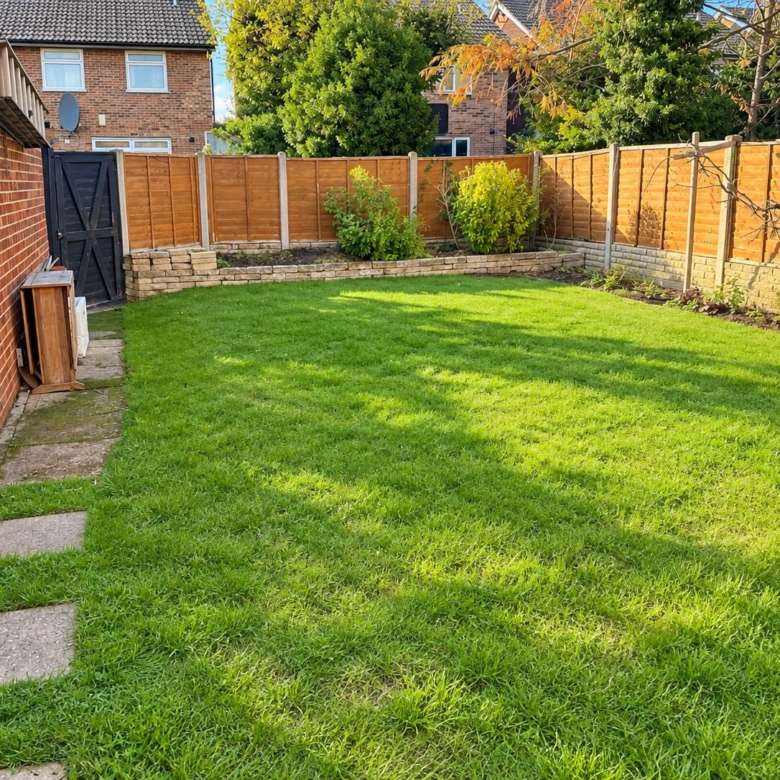
Rear Garden
Approximately 68'8" × 31'0" (20.93m × 9.45m)
A substantial private rear garden providing space for outdoor relaxation and entertaining.
Garage
16'4" × 8'3" (4.98m × 2.51m)
Accessible by vehicle from the rear.
Approximate Floor Areas
- Ground Floor: 934 sq ft (86.8 sq m)
- First Floor: 609 sq ft (56.6 sq m)
- Total Internal Accommodation: 1,543 sq ft (143.4 sq m)
- Garage: 140 sq ft (13.0 sq m)
- Total Including Garage: 1,683 sq ft (156.4 sq m)
All measurements and floor areas are approximate and provided for guidance only. Purchasers should satisfy themselves as to their accuracy by inspection and independent measurement.
- Detached house
Property Type
- 4
Bedrooms
- 1
Bathroom
- 1
Garage
- 1543
sqft
Property Documents
Property Overview
-
Property ID YES-24086
-
Price £670,000
-
Property Size 1543 sqft
-
Land Area 1683 sqft
-
Bedrooms 4
-
Bathroom 1
-
Garage 1
-
Garage Size 140
-
Property Status For Sale
-
Property Type Detached house
Energy Ratings
-
Energetic class: F
-
EPC Current Rating: 31
-
EPC Potential Rating: 76
Energy Performance Diagnostic (DPE)
Economical housing
Energy-intensive housing
Top amenities
Estimate Payments
-
Down Payment
-
Loan Amount
-
Monthly Mortgage Payment
Schedule a visit
Your information
Immersive Experience
Get Expert Assistance

- Yes Properties
- View Listings
Stoneleigh Rd, Carshalton SM5 1LB
- £2,300
- Beds: 3
- Baths: 2
Grosvenor Court, Morden, SM4 5HQ
- £1,800
- Beds: 2
- Bath: 1
Wollaton Street, Nottingham, Nottingham City
- £68,000
- Bed: 0
- Baths: 5
- 1699 sqft
Spencer Road, MItcham, CR4 1SJ
- £400,000
- Beds: 3
- Bath: 1
- 1510 sqft
Contact me

- Yes Properties
- View Listings

- Yes Properties
- View Listings